














Overview
- 171,88 m2
- 4 Rooms
- 3 Bedrooms
- 2 Bathrooms
- Year Built:2024
Description
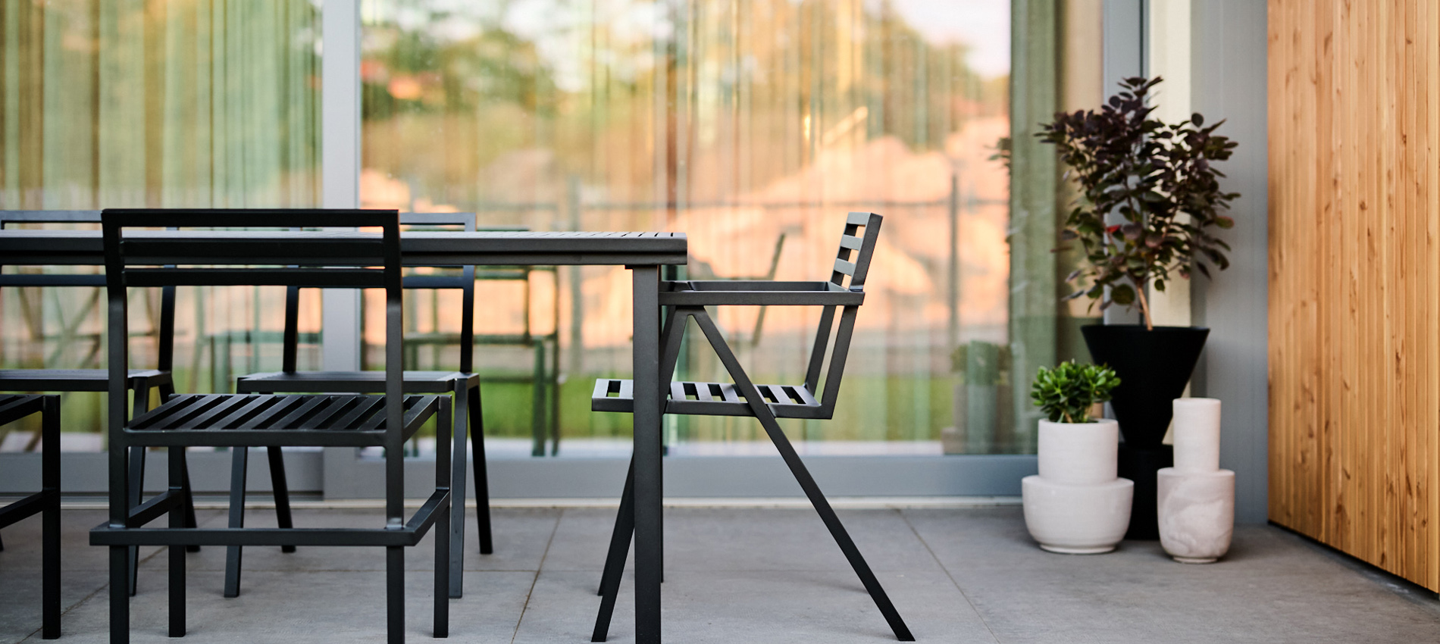
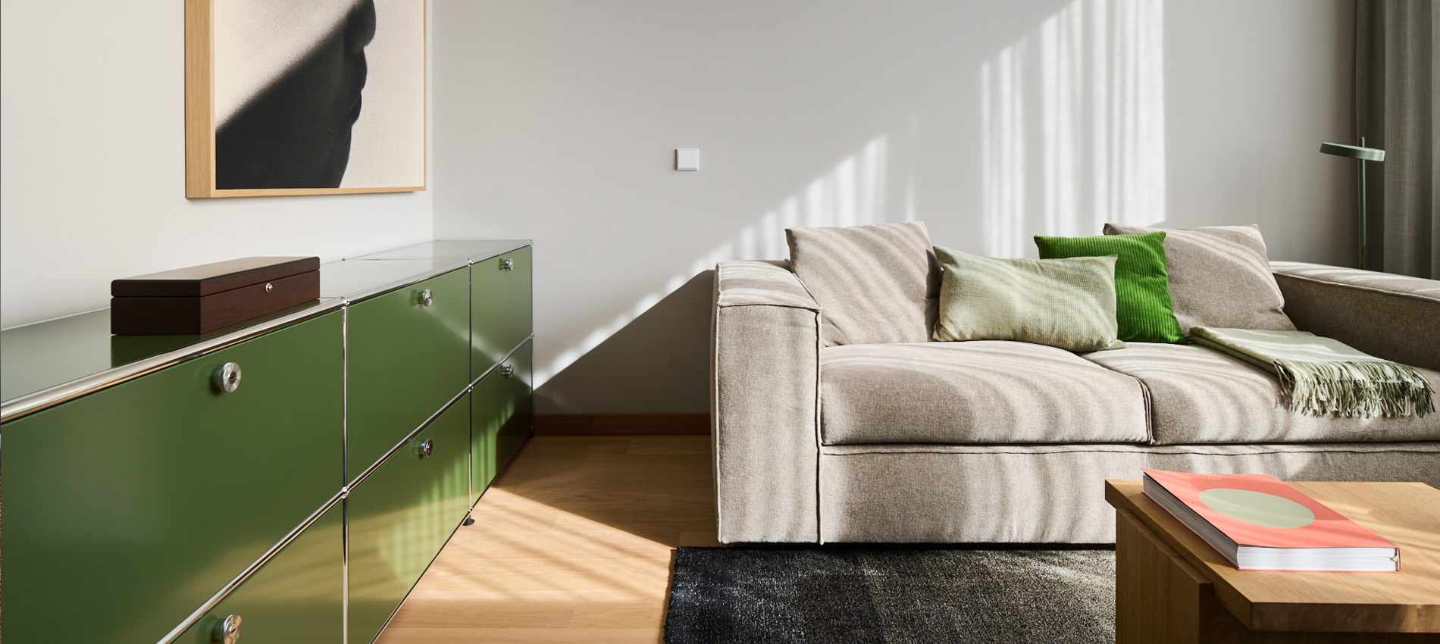
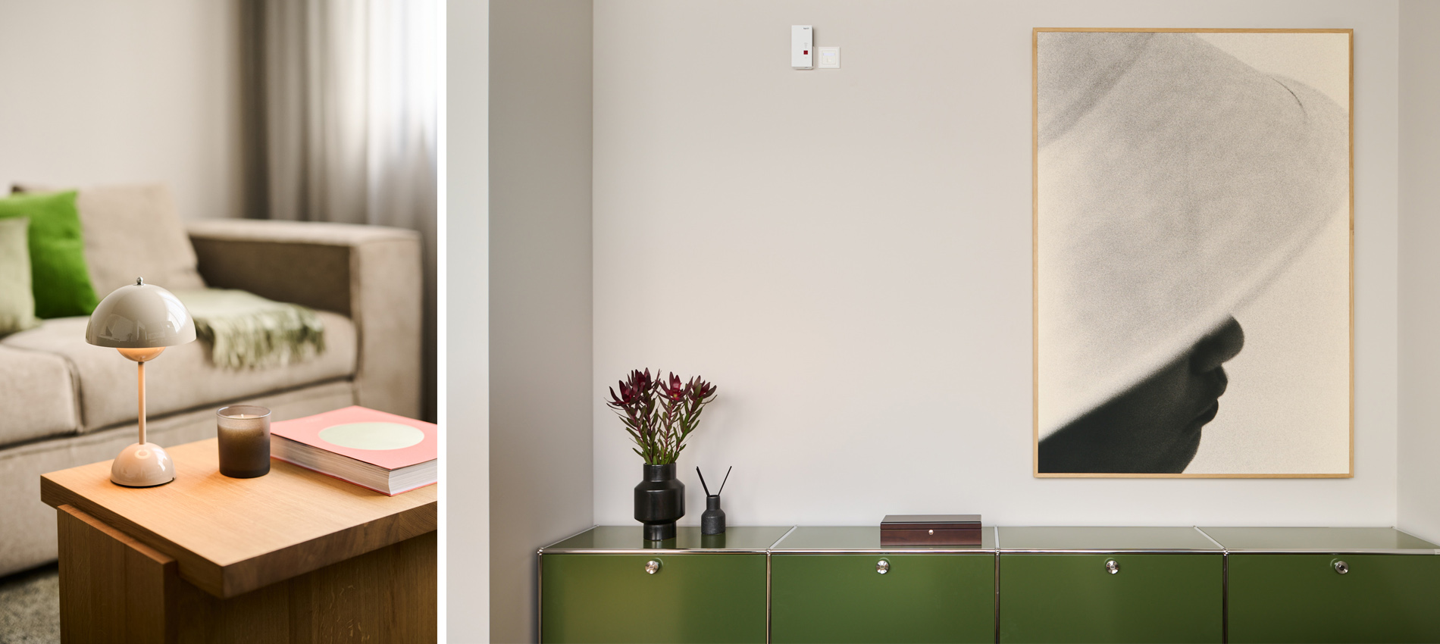
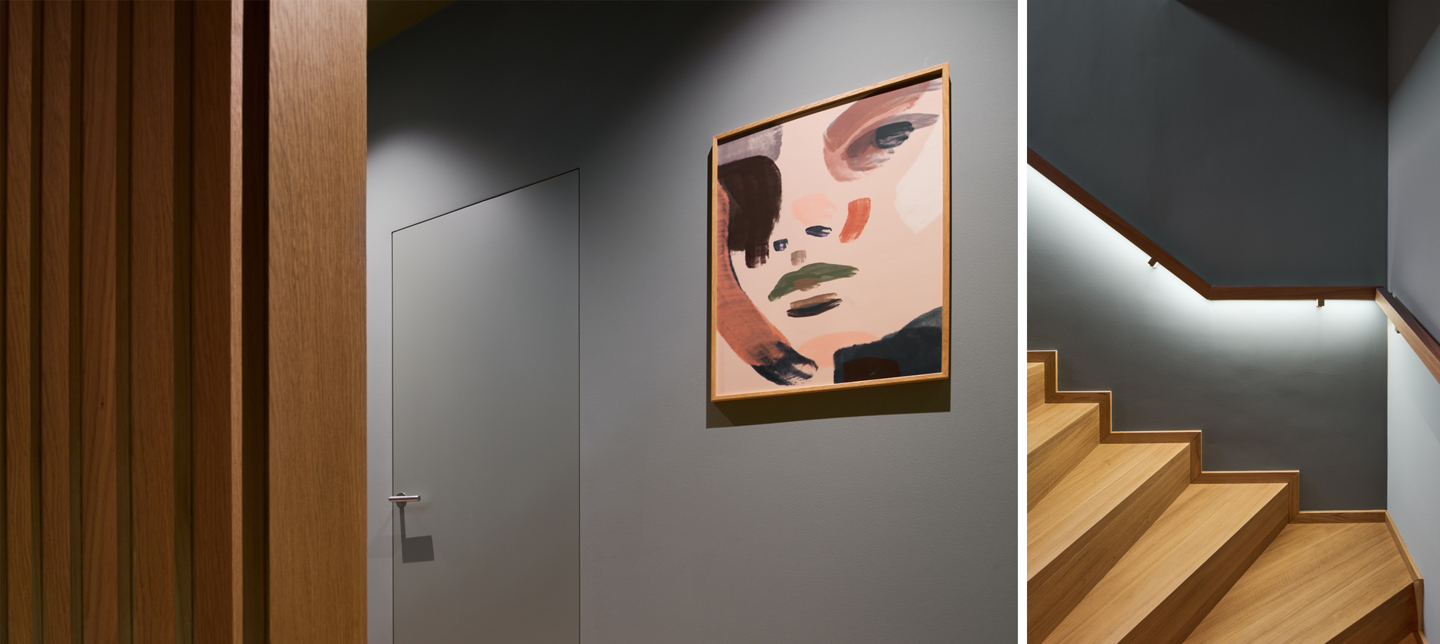
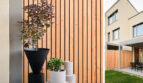
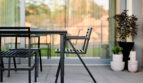
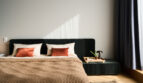
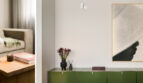
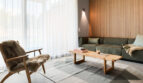
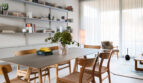
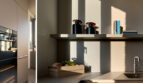
At the heart of the first row of townhouses, locates the sample house number 13, furnished by minimum, demonstrates the urban living comfort offered by the townhouses. The open-plan layout and fine stoneware tiles with a concrete-look finish create a loft-like feeling on the ground floor. The upper floors become more private, with flexible rooms and one bathroom per floor, perfectly adaptable to changing needs. High-quality, minimalist materials such as exposed concrete, oak wood, and natural stone shape a stylish and timeless ambience. Durable tiles and elegant steel fittings complete the long-lasting interior. Buyers also have the option of integrating a fully equipped kitchen, smart storage solutions, and other thoughtful details – all part of the minimum design package available for every townhouse.
Features & Sustainability:
- Green roof (retention roof) with photovoltaic system: stores rainwater and releases it gradually, reducing pressure on the sewage system and lowering flood risk
- Seasonal energy concept: heating in winter primarily through photovoltaics and an ice-storage system, supported by four combined heat and power units
- Energy supply: heating, cooling, and electricity primarily from solar energy
- Permeable paving in outdoor areas to support natural drainage
Location & Connections:
- Caputher See (Lake Caputh) just a short walk away
- Bus stop within 1 minute on foot
- Nearest train station: 5 minutes by car
- Motorway access: 10 minutes by car
- Berlin Brandenburg Airport (BER): approx. 48 minutes by car
Note: The information on this website and in the short exposé is for informational purposes only and does not constitute a contractual offer. Prior sale, errors, and changes are reserved.

